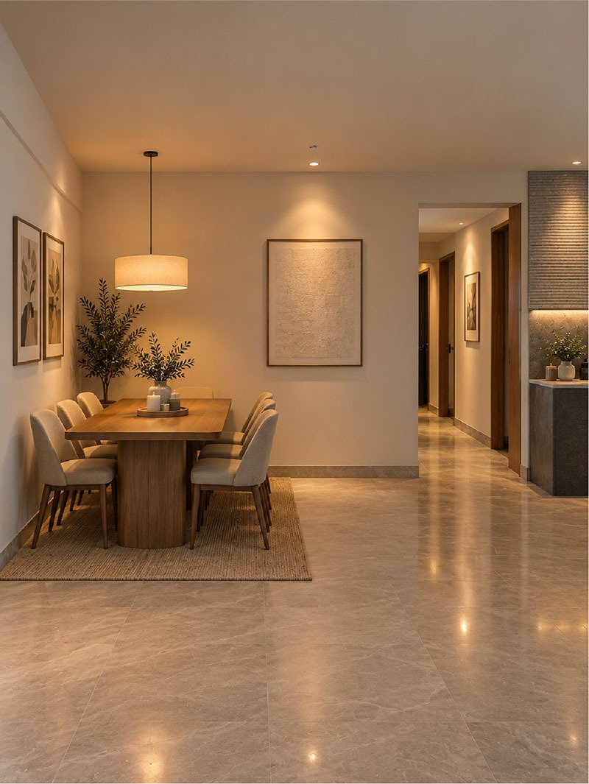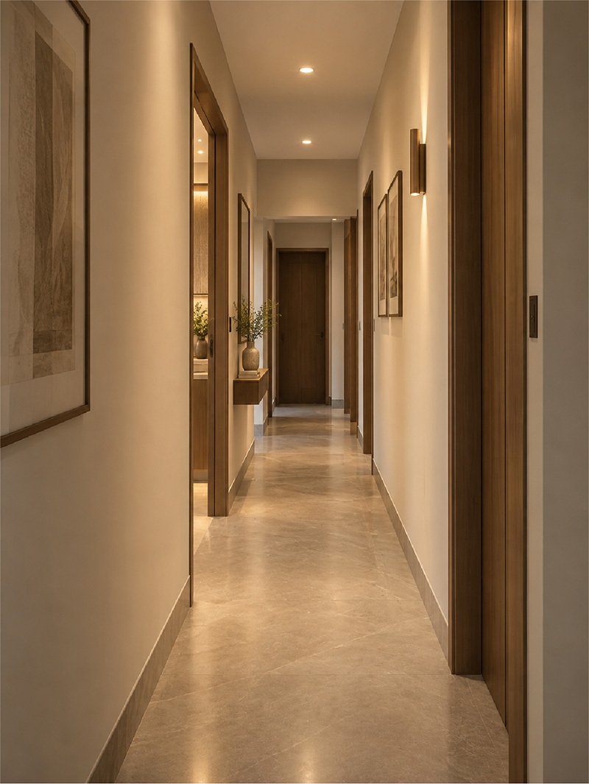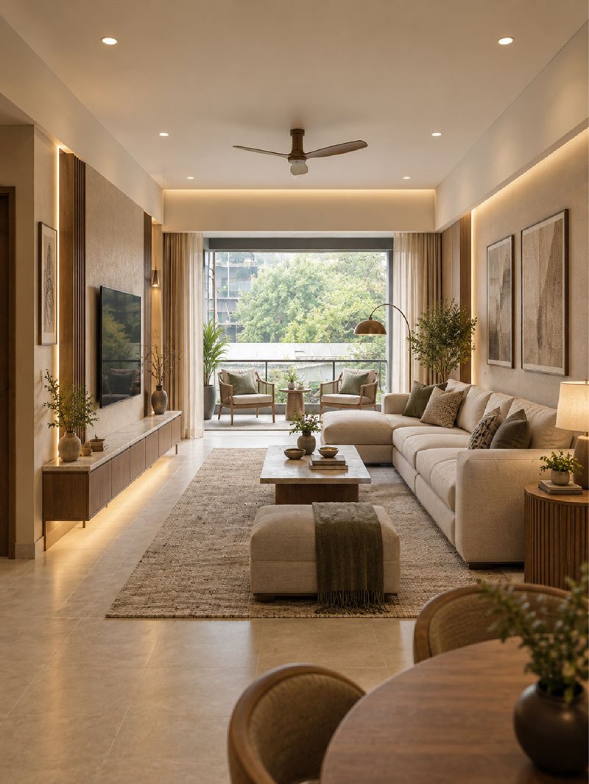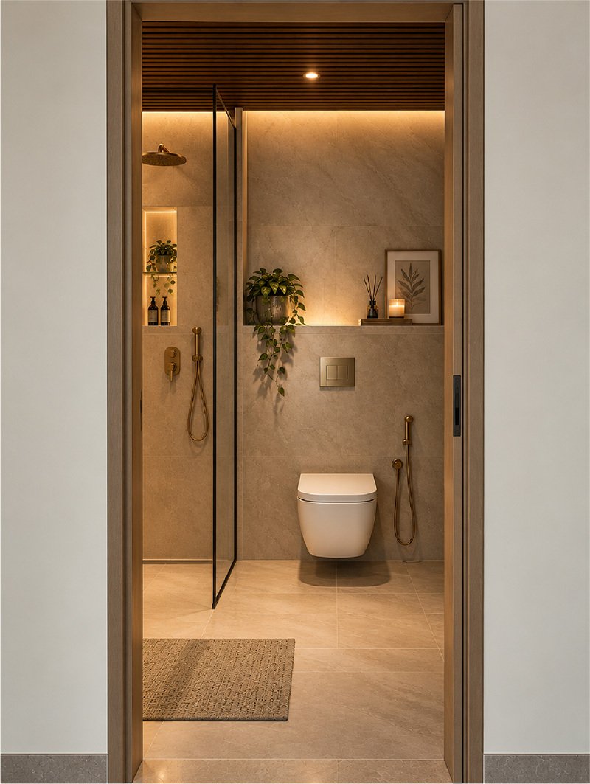

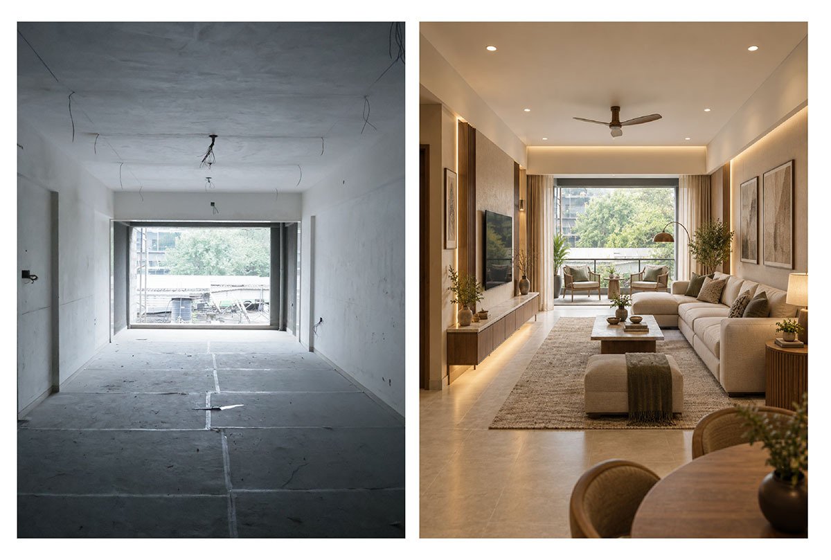
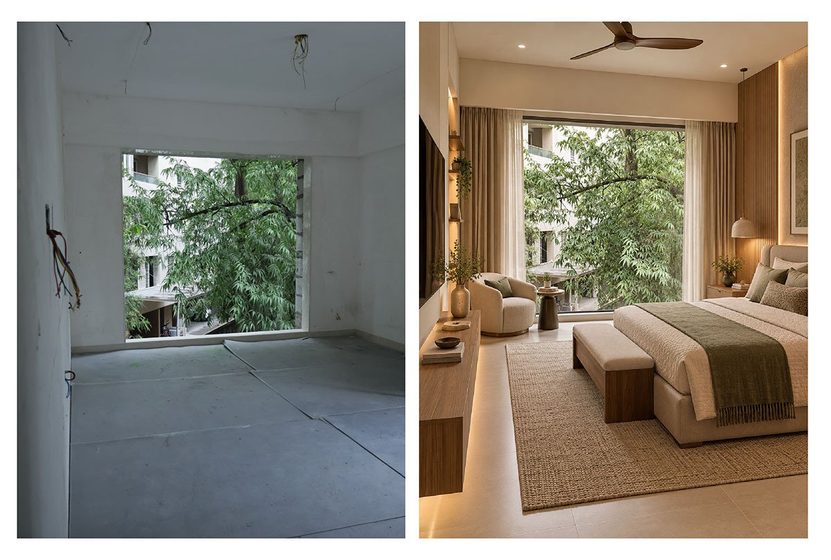
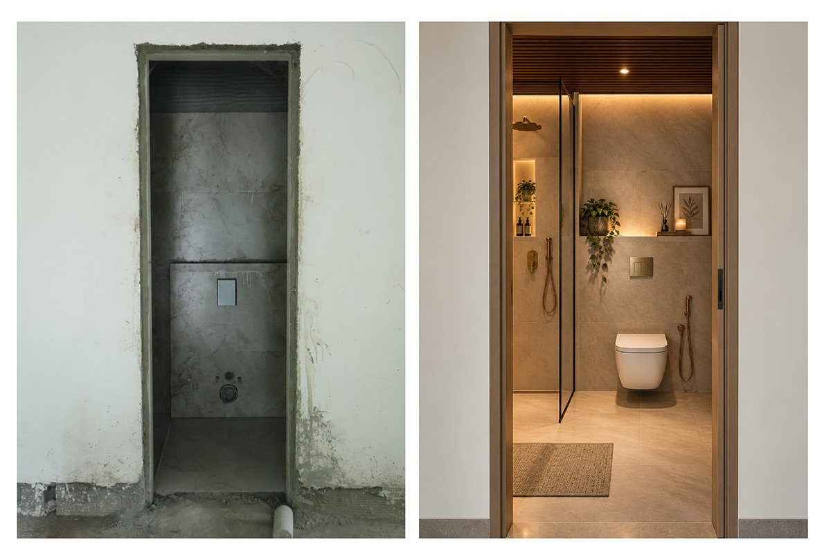
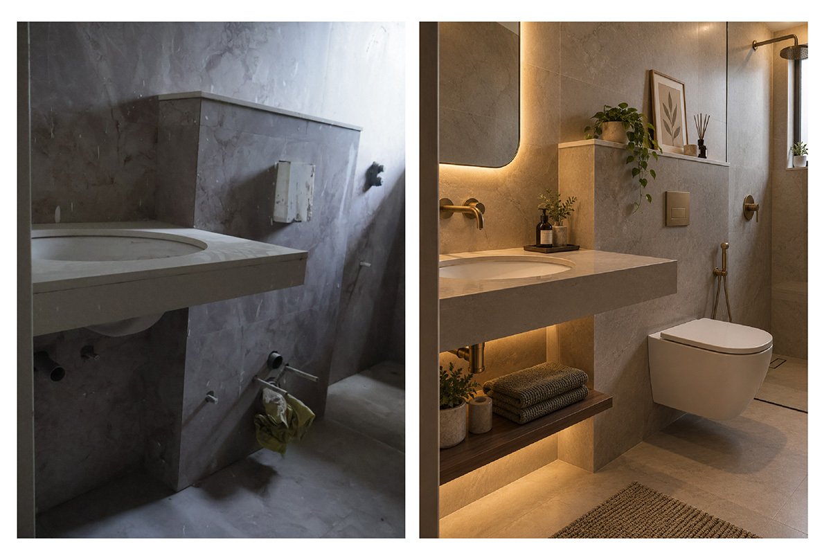
DESIGNED TO BE EXPERIENCED
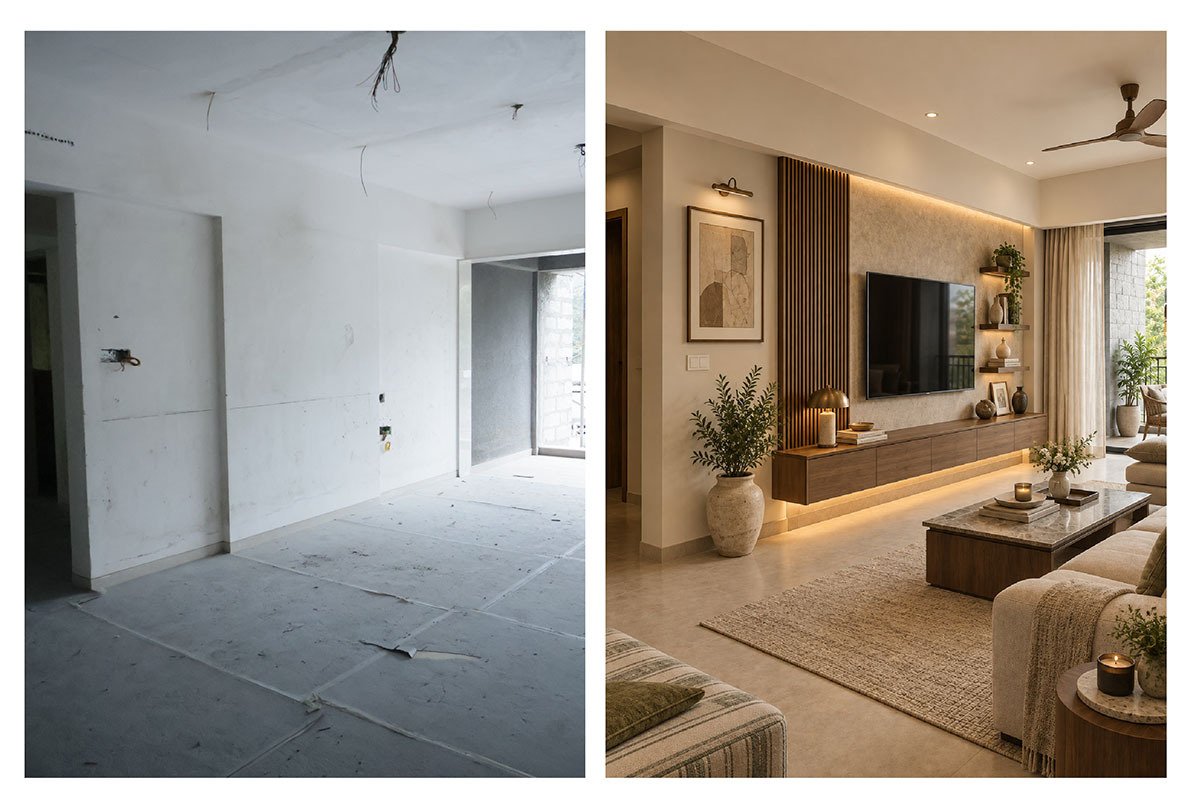
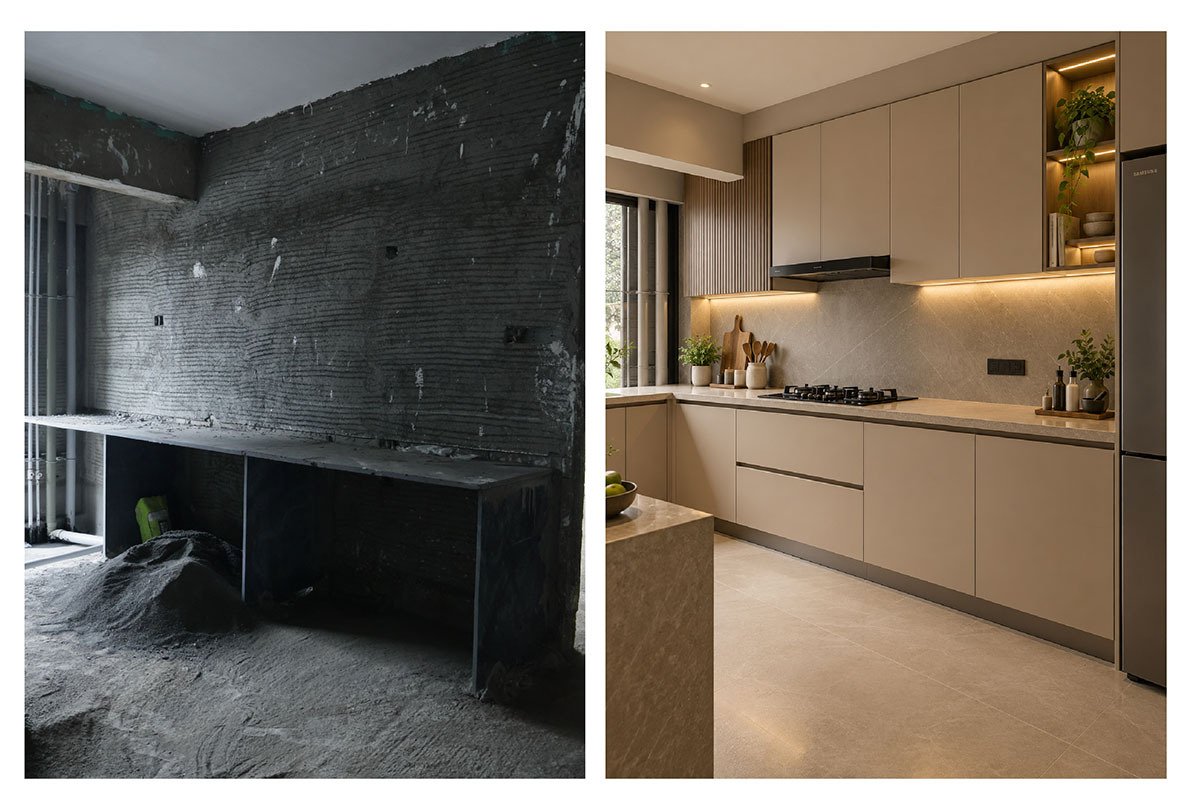
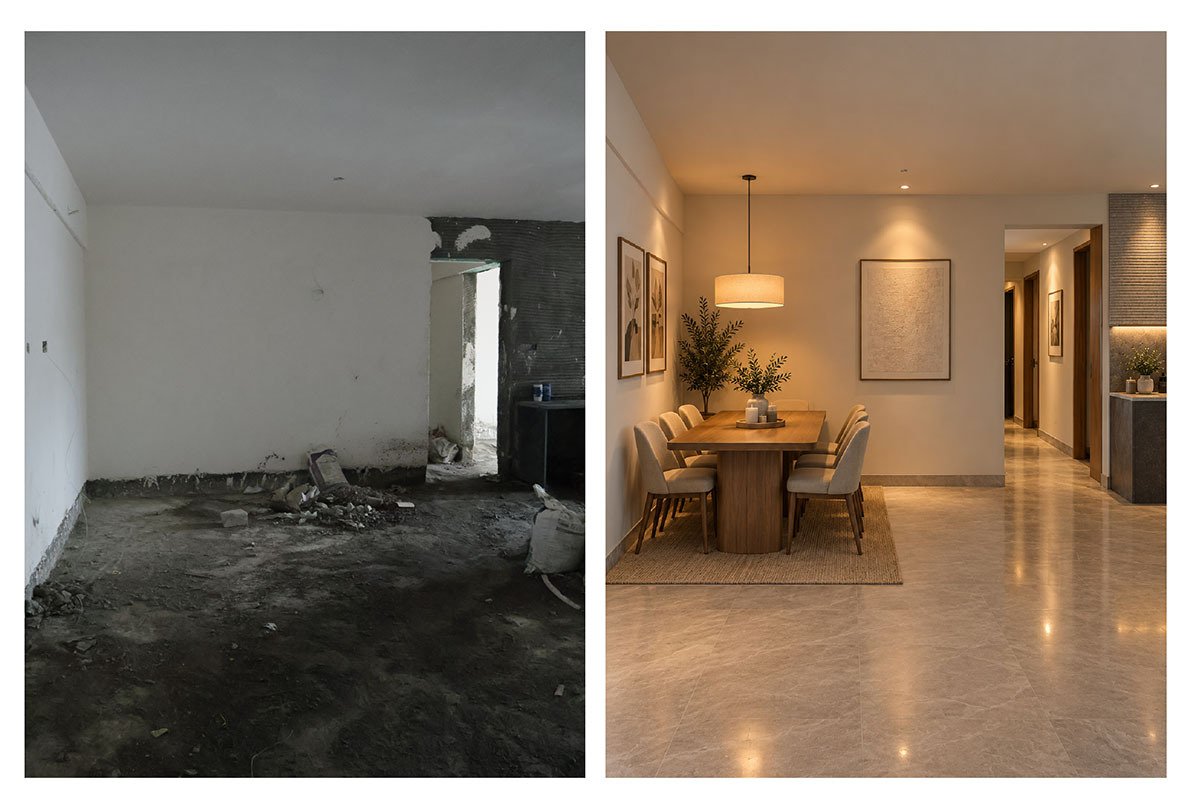
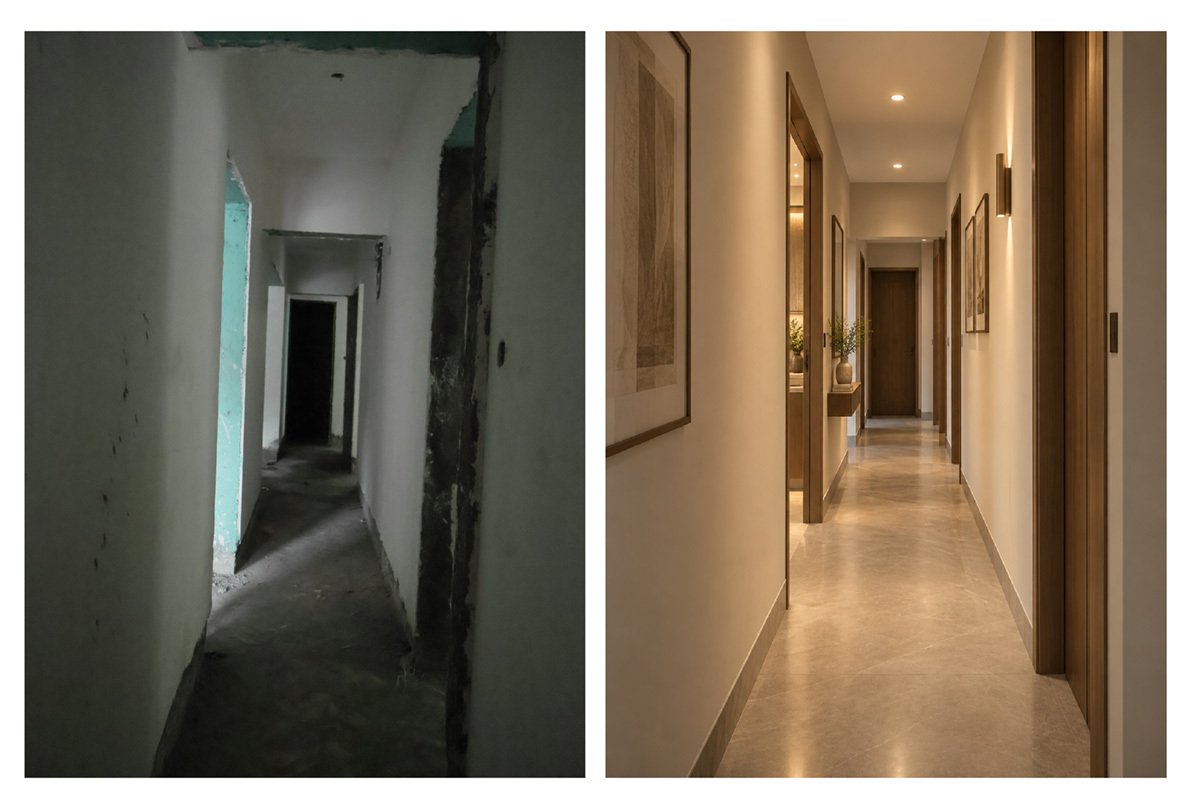
A NEIGHBOURHOOD THAT COMPLEMENTS YOUR LIFE
Well-connected and thoughtfully positioned, Satlaj brings the best of the city closer to you. Enjoy easy access to everyday conveniences, key destinations, vibrant social spaces and everything you need to make life effortless.
 SATLAJ, SHIVAJINAGAR
 Sancheti Hospital: 7 mins
 Pavillion Mall : 6 mins
 Vikhe Patil Memorial School: 10 mins

Maha RERA Registration No.P5210003336 https://maharera.mahaonline.gov.in
AN ADDRESS THAT ADDS VALUE
Satlaj brings together considered design, quality construction and a well-connected neighbourhood — creating a home designed to hold its value, in every sense.
3 BHK
₹2.73 Cr Onwards

4 BHK
₹3.77Cr Onwards
Exclusive Enticements
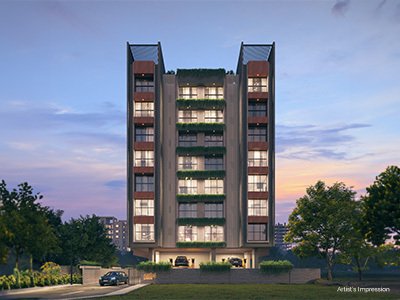

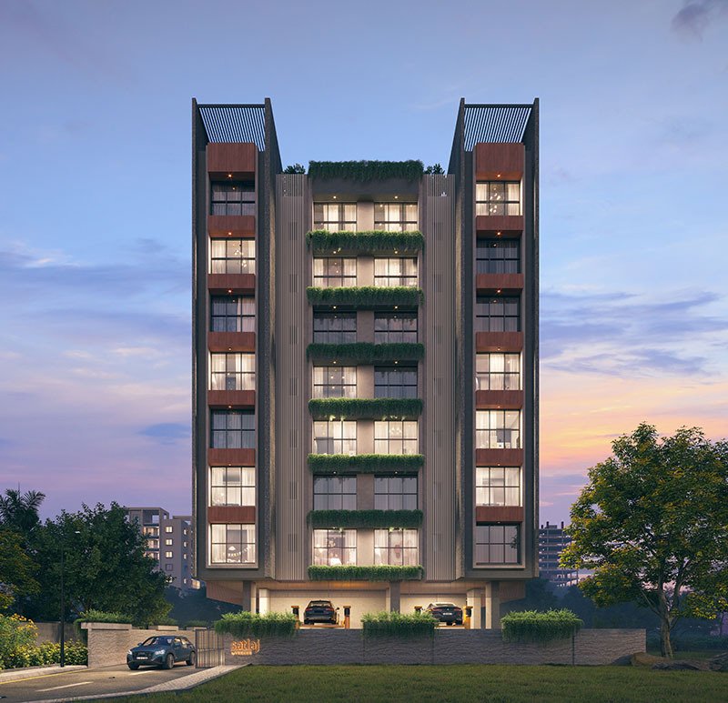
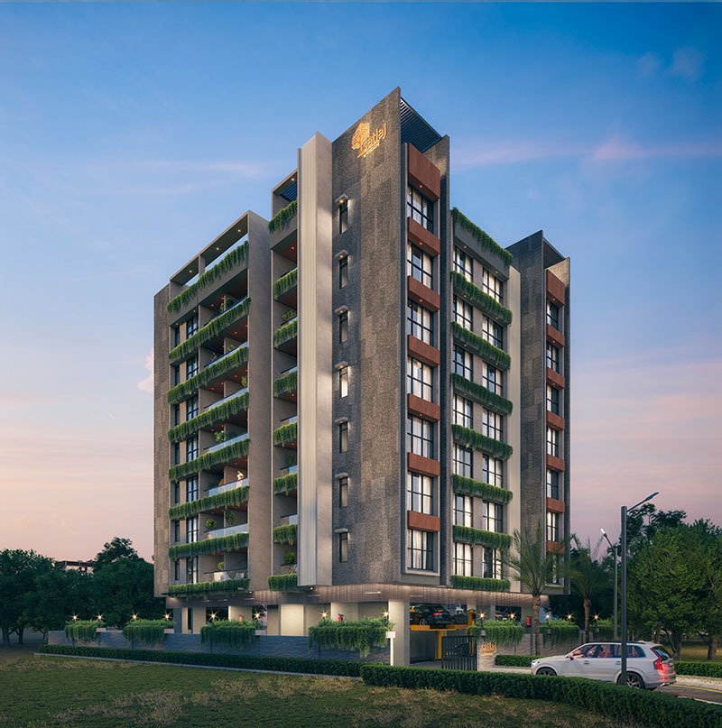
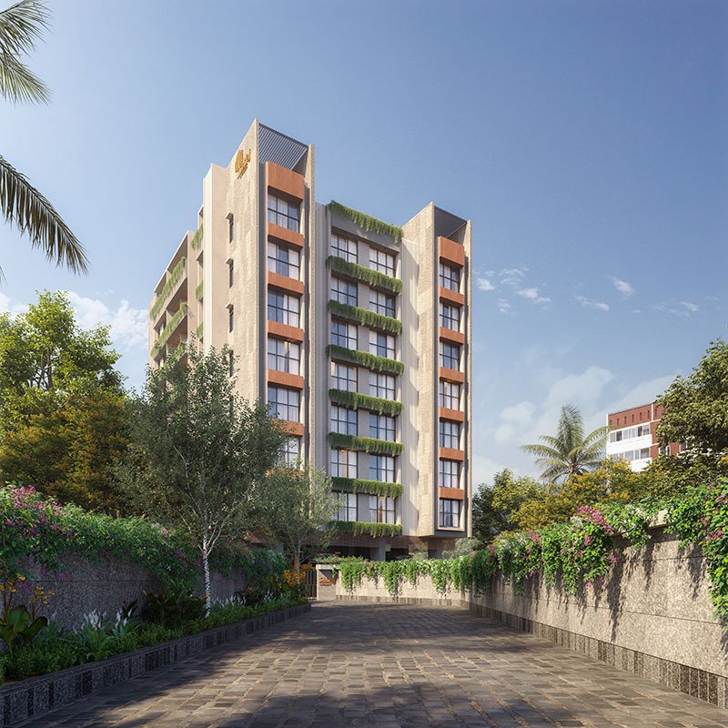
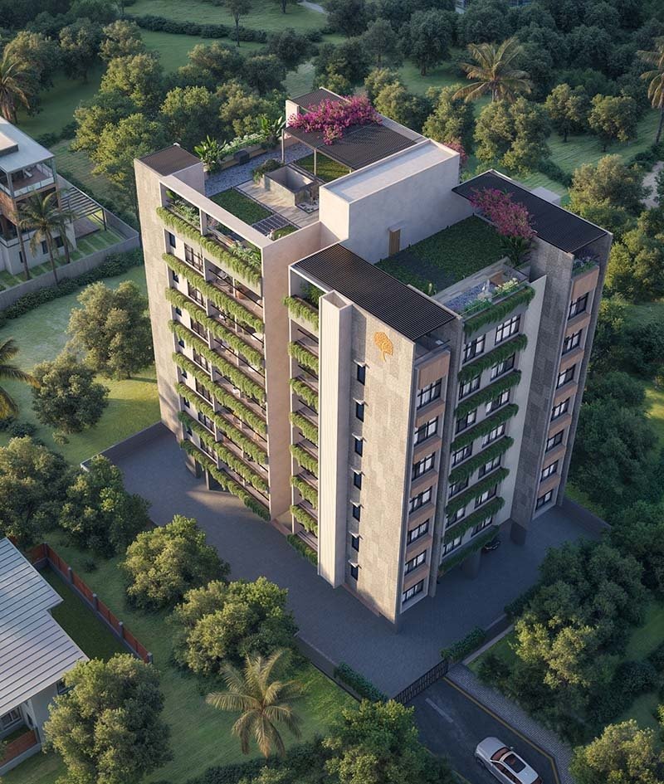
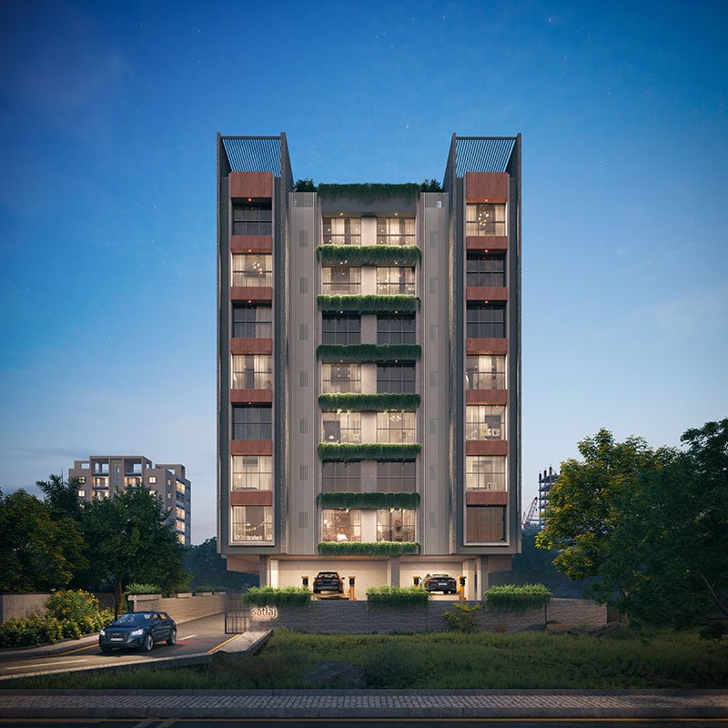
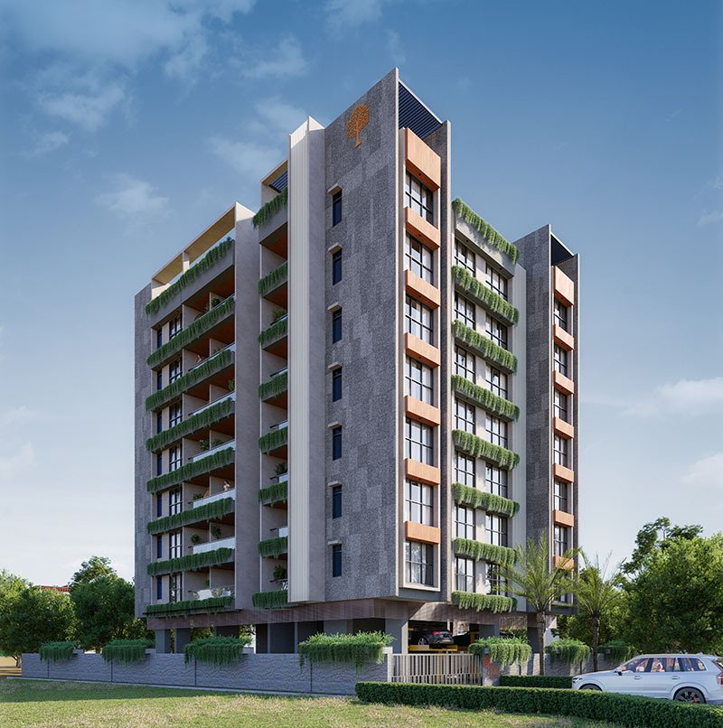
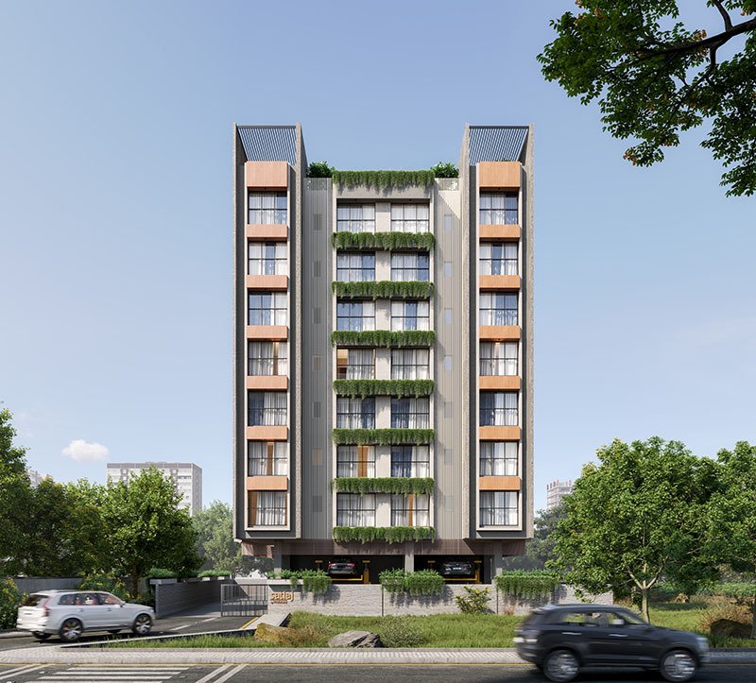
Stunning Timeless Elevation
A façade that blends elegance with timeless appeal.
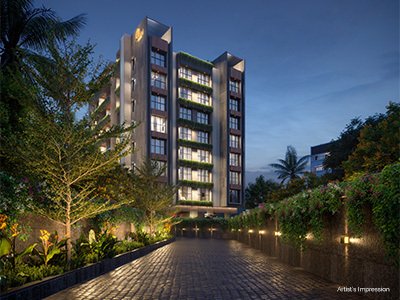

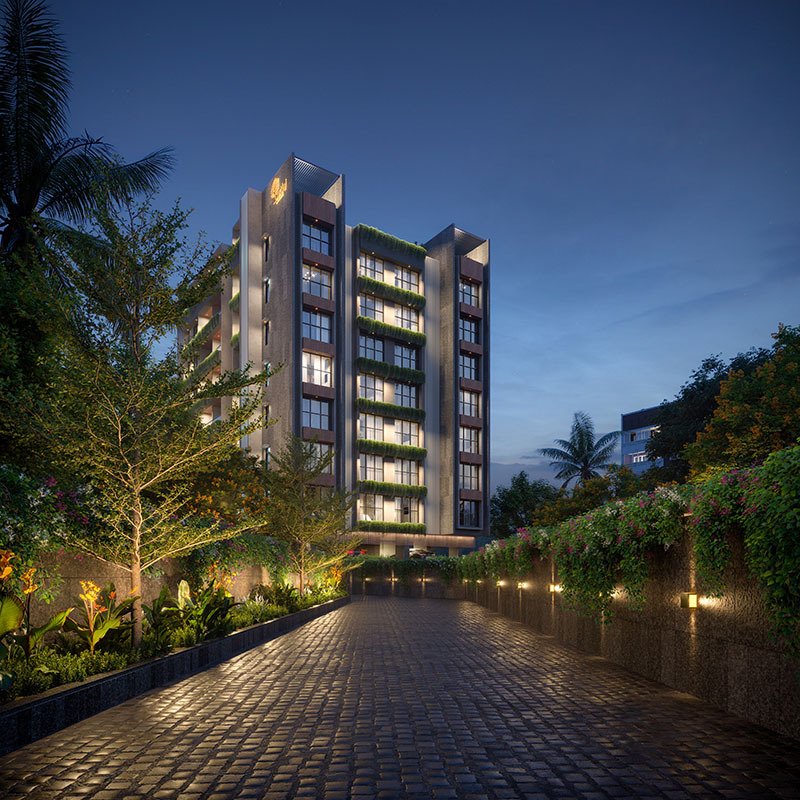
Beautiful Boulevard Entrance
A grand entrance gate through a beautifully designed boulevard.
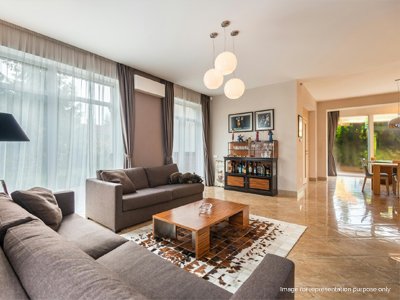

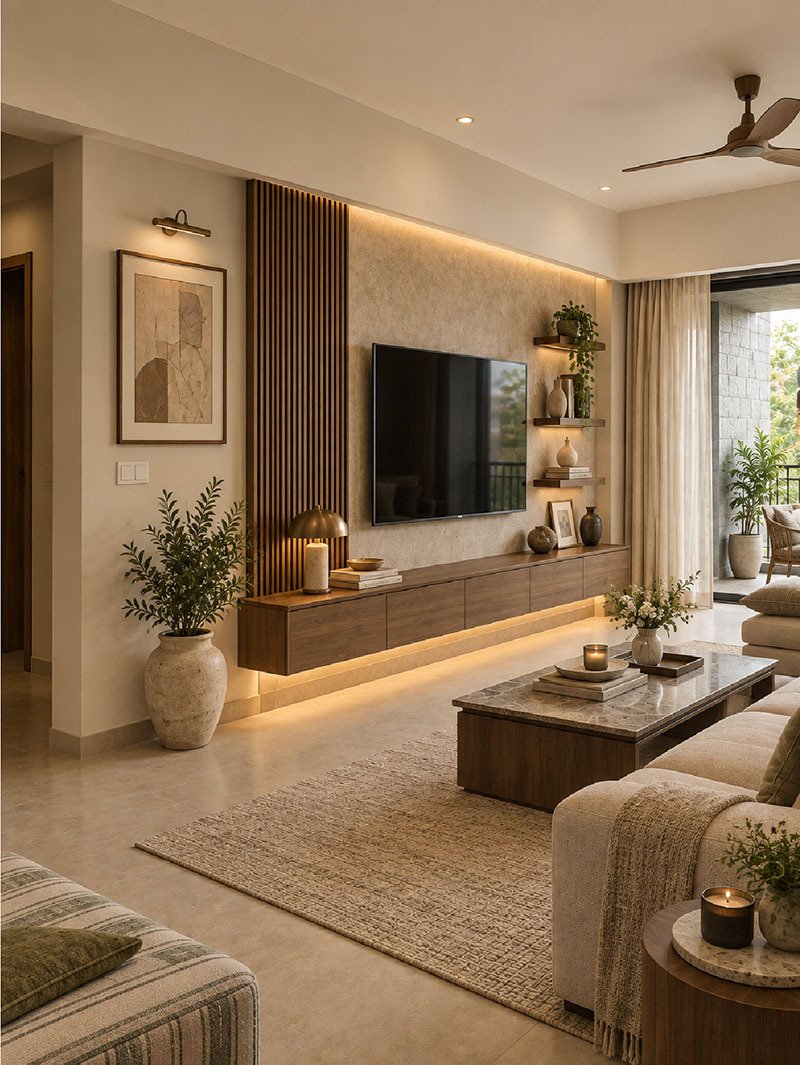
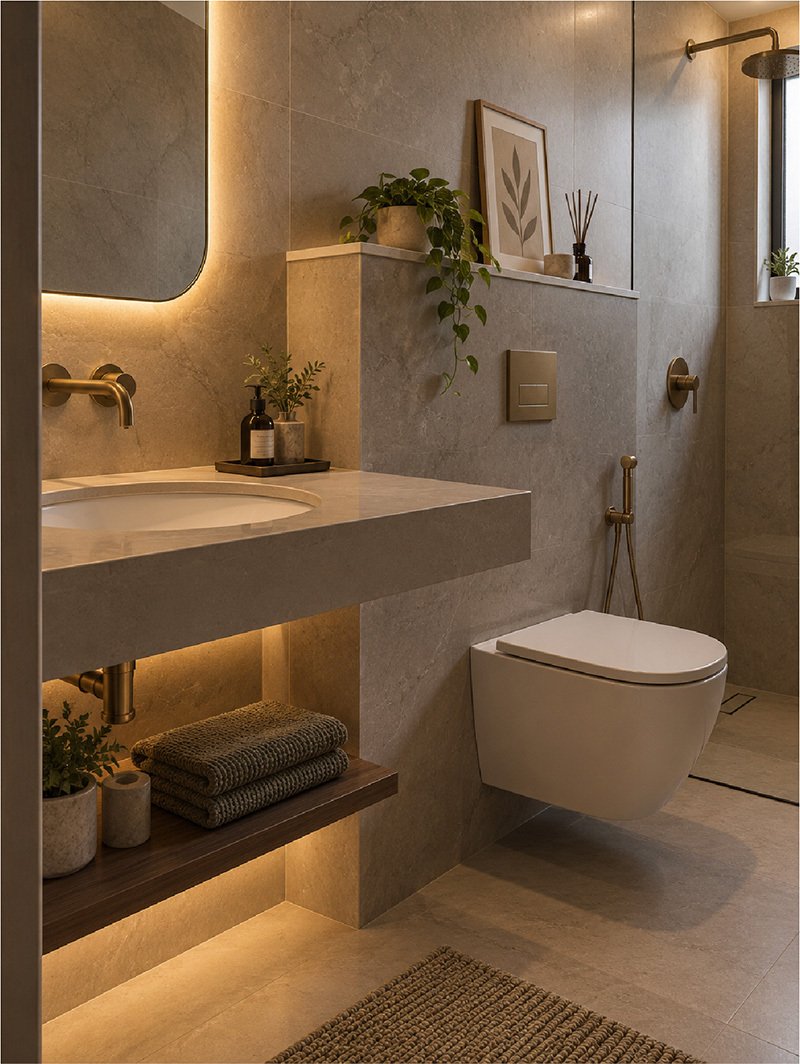
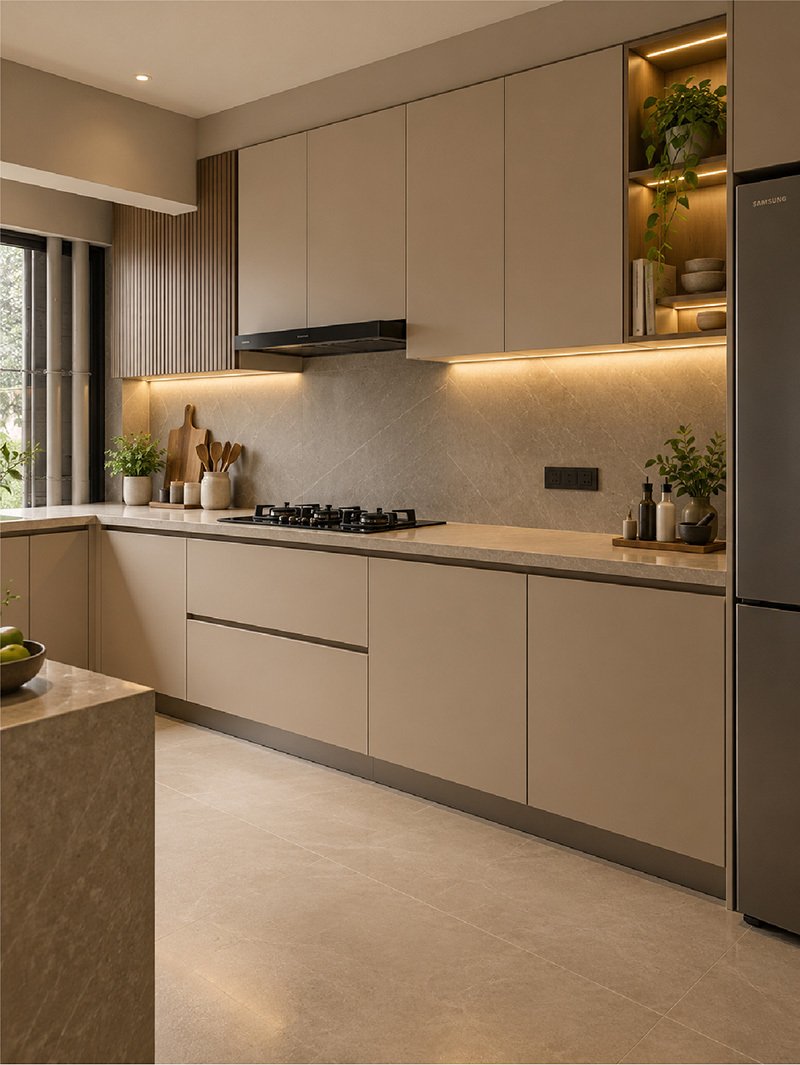
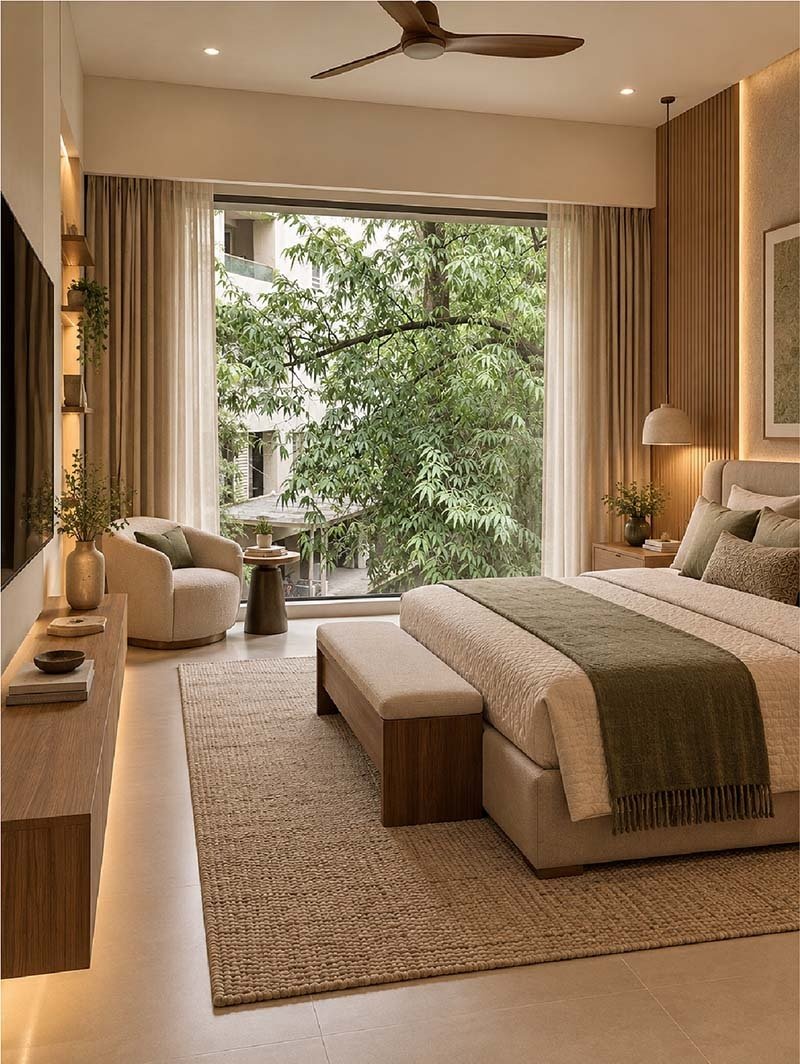
3 & 4 Bed Palatial Homes
Spacious residences crafted for regal living.
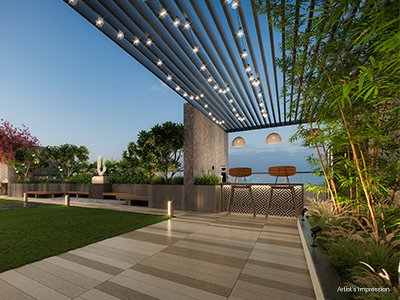

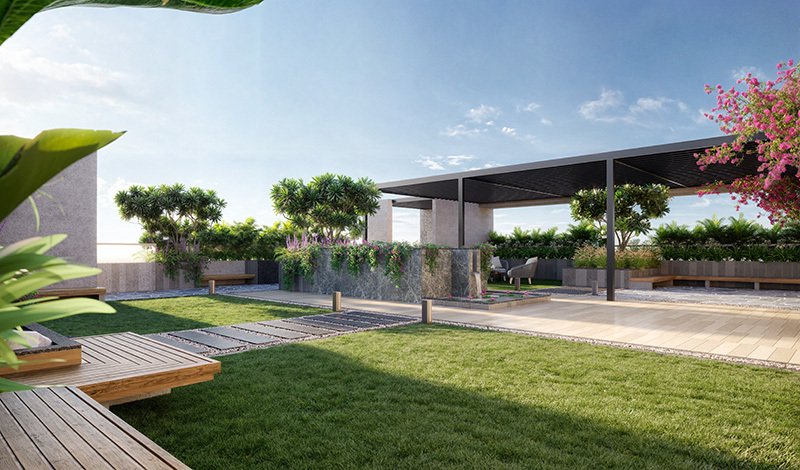
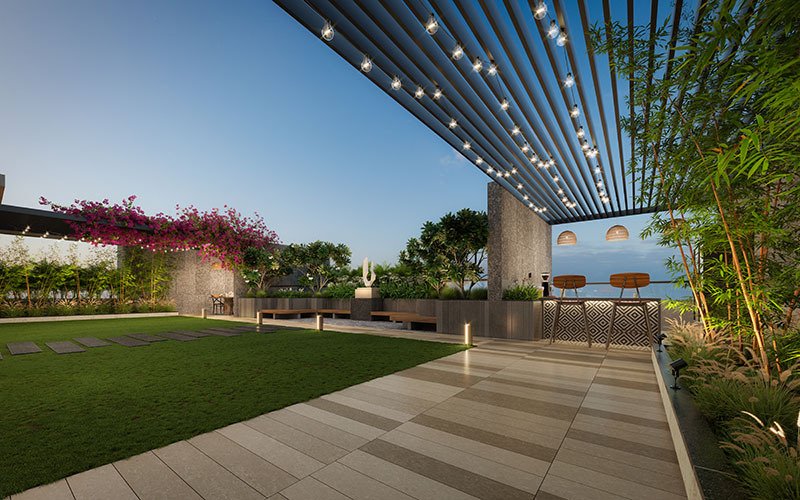
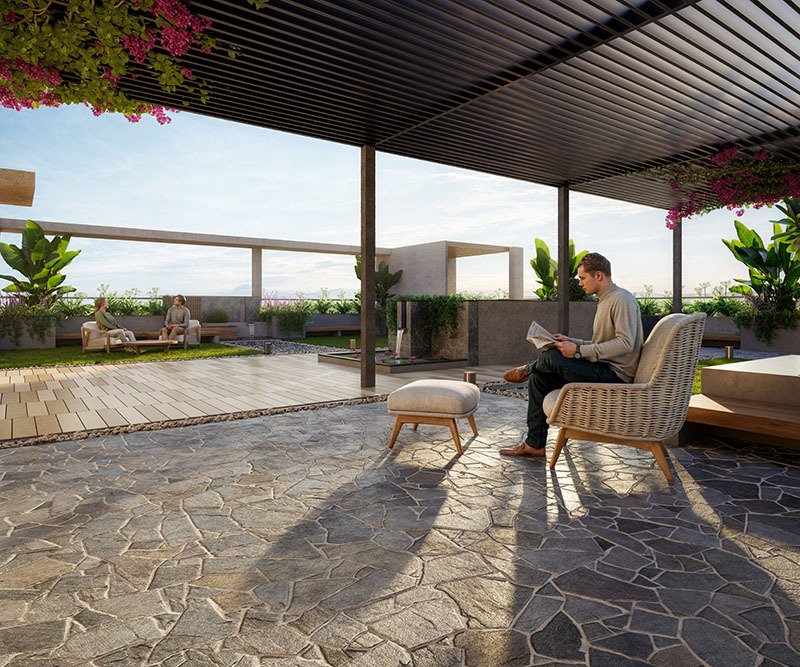
Enriching Lifestyle Amenities
Elevate your everyday life with world-class amenities


Renewable Energy for Every Home
Sustainable living powered by renewable energy.
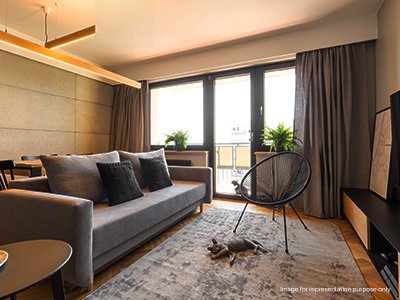

Sun-lit & Well-Ventilated Apartments
Bright, airy spaces that invite enormous natural light.


A Cutting-edge Security System
Advanced security for complete peace of mind.
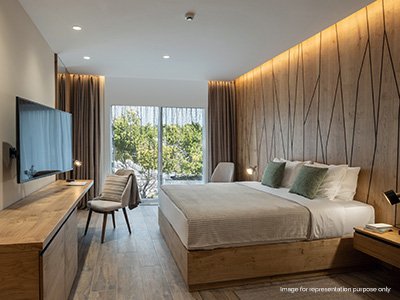

Well-planned Homes for Unmatched Privacy
Thoughtfully designed for ultimate privacy and comfort.
PROJECT GALLERY
PROJECT GALLERY